
Carports 600 sq ft / 60 m² - Best Deals in UK!
Showing the single result

Carports 600 sq ft / 60 m² give you proper covered space for one or more vehicles, with room for doors, storage and easy access. Explore styles, forms, materials and layout ideas for a smart fit.
Why a 600 sq ft / 60 m² carport feels different
A 600 sq ft / 60 m² carport sits in a useful middle ground: it is compact enough for many gardens and driveways, yet generous enough to do more than just shield a single car. This size can suit a larger family car, an SUV with space at the sides, a second vehicle parked alongside, or a vehicle plus bikes, bins, garden equipment or firewood stacked in a tidy zone nearby.
What makes this size stand out is the breathing room. In a smaller carport, you are always thinking about mirrors, door swing and awkward corners. At 600 sq ft, you can plan for easier movement, cleaner lines and less fuss when opening doors, unloading shopping or stepping in and out in wet weather. It also gives more freedom in choosing shape and support layout, because the footprint can work as a wide single bay, a double bay, or a mixed-use covered area.
Single bay, double bay, or a mixed-use covered zone
One of the main decisions is how the space will be divided. A single-bay carport within 600 sq ft can feel spacious, with extra width for side access or a storage strip. A double-bay carport makes sense where two vehicles need parking side by side, or where one space must stay clear for a larger van, trailer or utility vehicle.
Bestseller der Kategorie Carports 600 sq ft / 60 m²
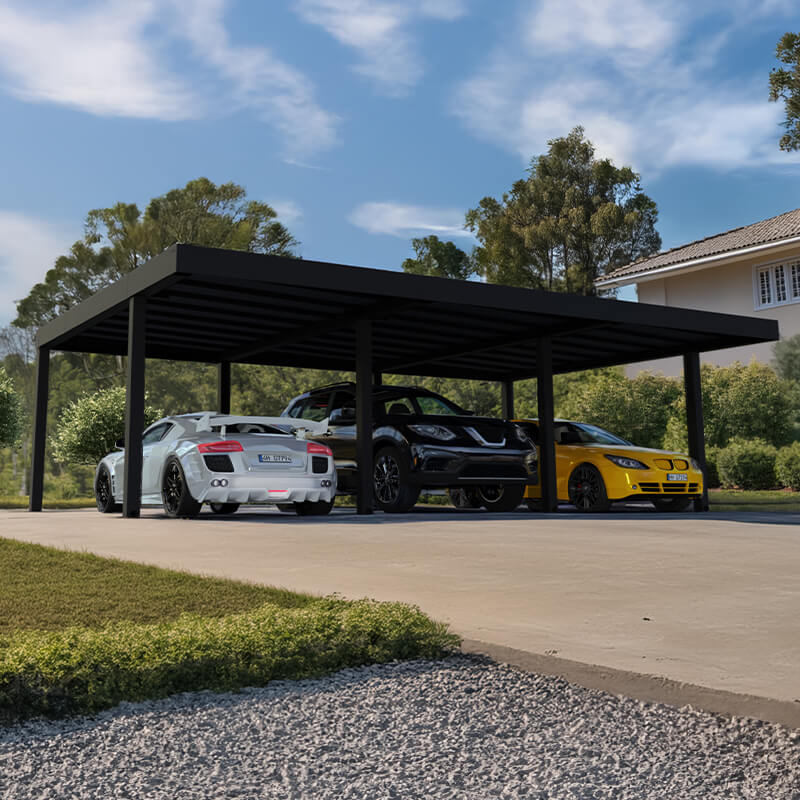
Some buyers prefer a mixed-use layout, where the covered area is not split into formal parking bays but set up as a car space with an additional sheltered section. That extra portion can hold a workbench, wheelie bins, logs, cycles or patio storage boxes. This approach works well if you want one structure to solve several practical problems at once, rather than building separate sheds and shelters.
- Single bay – more open space around one vehicle, easy access to doors and loading.
- Double bay – suited to two cars parked next to each other, with a balanced look.
- Mixed-use – parking plus sheltered storage, handy where every square metre matters.
Flat roof lines, pitched forms and cantilevered looks
The shape of the roof changes both the appearance and the feel of a carport. A flat roof carport has a clean, modern outline and can sit quietly against a house or boundary. It often suits contemporary gardens and simple driveway designs, where low visual impact matters.
A pitched roof carport gives a more traditional profile and can feel better tied to period properties or homes with sloped roofs nearby. The pitch also creates a stronger sense of height in the centre, which may help if a taller vehicle is parked underneath. Then there is the cantilevered carport, where supports are positioned to one side or at the rear, leaving the parked area more open. This style can make parking and opening doors easier, because there are fewer posts to work around.
The differences are not only visual. A pitched shape tends to look more substantial, while a flat profile often reads as lighter and more discreet. A cantilever design can feel cleaner at the front, but it needs good planning so that the support placement works with the vehicle footprint and the direction you drive in from. Small details like post position and beam depth can change daily use a lot more than people expect.
Freestanding or attached: two ways to use the same footprint
A freestanding carport is often chosen when the driveway sits away from the house, or when the buyer wants more freedom in placement. It can stand as a separate outdoor structure, useful where the plot has a broad entrance or a side access strip. Freestanding designs also make sense if you want to keep the structure visually distinct from the main building.
An attached carport connects to the house or to another solid structure, which can reduce the visual break between inside and outside. It often suits side returns, kitchen entrances or driveways that run close to the wall line. With an attached format, the transition from car to doorway can feel shorter and more direct, which is practical in rain or when unloading heavier items.
The choice is not only about style. A freestanding design can be easier to position around existing paving or trees, while an attached one may use the building line to create a more integrated look. If the site is narrow, the wall connection can also help define the edge of the parking area without adding extra visual clutter.
Materials that change the mood as well as the job
Steel carports are often selected where a crisp, structural appearance is wanted. They tend to suit modern homes, and the frame can be kept visually slim while still covering a wide span. Aluminium carports are another common choice for buyers who prefer a lighter look and a less bulky frame profile. They can feel neat and contemporary, especially in grey or dark finishes.
Timber carports bring a warmer, more natural character. In a garden setting, timber can soften the transition between driveway and planting, and it often looks at home where fencing, pergolas or outbuildings already use wood. There are also mixed-material carports, where the frame and roof finish use different materials to balance appearance and structure.
The material choice can affect the overall mood quite a bit. Steel and aluminium tend to create a more engineered feel, while timber can be more in step with landscaping and traditional architecture. For a 600 sq ft / 60 m² carport, this matters because the structure is large enough to become a noticeable part of the property, so its finish should sit comfortably with the house, driveway and garden boundary.
Open sides, partial walls and the question of shelter
Carports are not all open from every side. A classic open-sided carport keeps access simple and makes parking straightforward. It also allows for easy clearance around a wider vehicle. This is a good option where the main goal is overhead cover and quick access.
A partially enclosed carport adds one or more side screens, which can help define the parking area and reduce sideways exposure. Some buyers use side panels to create a sense of order, particularly when the carport sits near a busy driveway or visible frontage. A partially enclosed design can also help visually separate parking from garden use, which is useful if the 600 sq ft area is doing more than one job.
Fully enclosed options move into garage territory, so the line matters. If you still want easy access, clear visibility and a more open feel, then partial enclosure gives a middle route without turning the space into a closed room. That distinction is worth thinking about before choosing a format, because it affects how the carport feels to use every day.
What 600 sq ft / 60 m² can actually hold
At this size, the layout possibilities are broader than many buyers first expect. A 600 sq ft / 60 m² carport can typically support one large vehicle with surrounding circulation space, or two vehicles with a sensible gap between them. It may also allow for longer vehicles, depending on the exact dimensions and how the footprint is arranged.
This is where the difference between overall area and practical shape matters. A long, narrow footprint will feel very different from a more square one. A broader span can give easier side-by-side parking, while a deeper rectangle may suit vehicles parked front to back or a car plus storage zone. If you are comparing designs, ask how the dimensions work in relation to opening doors, turning in, and the position of posts or supports.
- One vehicle with generous side room and space for loading.
- Two vehicles parked side by side, if the width is planned well.
- Vehicle plus storage for bikes, tools, bins or seasonal items.
- Vehicle plus access lane so the space does not feel tight.
Why buyers look at carports instead of garages
Many people choose a carport because they want covered parking without the heavier feel of a full garage. A 600 sq ft / 60 m² carport can provide a clear parking solution with a less enclosed structure, which often suits properties where a garage would look too dominant or where planning and space constraints make a lighter build more appealing.
Another reason is flexibility. A carport can serve as parking today and as a sheltered work or loading zone tomorrow. It gives protection from overhead rain, falling leaves and direct sun exposure, while still leaving the area open enough for quick entry and exit. For buyers who do not need a locked room, that balance can be more useful than a fully closed building.
There is also the visual side. Carports tend to read as simpler and less heavy than garages. That can matter on a front drive where the aim is to keep the property looking open and uncluttered. If the design is chosen carefully, it can add to the overall neatness of the space rather than making the frontage feel crowded.
Details that make the difference on the day-to-day
When choosing a carport, the small layout details matter almost as much as the big shape. Post spacing affects how easy it is to pull in. Roof overhang changes how much edge protection you get at the front and sides. Clearance height matters if the vehicle has a roof box, rack or raised suspension. A buyer who checks these points early is less likely to end up with a structure that looks right but feels awkward in use.
The ground area beneath is worth thinking about too. A 600 sq ft / 60 m² footprint can feel generous, but only if the parking line matches the actual approach from the driveway. If the turning angle is tight, extra width at the entrance may help more than an extra metre at the rear. Likewise, if the carport sits beside a wall or fence, side clearance can be more useful than pure depth. In other words, layout beats guesswork.
Useful buying tips without overcomplicating it
If you are choosing a carport in this size, start with the vehicle you own now, then think about what might use the space later. A family car today may be replaced by an SUV, van or second vehicle, so a bit of flexibility can pay off. Also consider how the carport will sit beside doors, windows, paths and boundaries, because a large footprint still needs to feel natural in the plot.
It also helps to look at the shape of the space rather than the area alone. Two carports can both be 600 sq ft / 60 m², yet one may work much better because the posts do not interfere with doors or the roof line suits the approach. Buyers often notice this too late, so it is worth checking the way the structure frames the parking bay, not just how much cover it gives.
- Check clearance for mirrors, doors, roof boxes and tailgates.
- Match the roof shape to the home and driveway layout.
- Decide early whether parking, storage or both need to fit underneath.
- Think about access from the driveway, especially if turning space is limited.
- Look at the visual weight of the frame so it sits well on the plot.
A practical upgrade that still feels like part of the garden
A well-chosen carport 600 sq ft / 60 m² can do a lot without feeling overdone. It gives cover, order and usable space in a form that can suit modern plots and more traditional settings alike. With the right choice of roof shape, structure type and layout, it becomes more than a parking shelter: it can help organise the driveway, reduce clutter and make access smoother day after day.
For buyers comparing options, the key difference is usually not just size, but how the structure uses that size. Open or partially enclosed, freestanding or attached, flat or pitched, timber or metal – each version changes how the space works and how it looks from the house. If you want a covered area that feels properly planned rather than improvised, this category gives you a lot to work with.
[Sassy_Social_Share]