
Carports 20x20 - Best Deals in UK!
Showing the single result

20×20 carports offer a practical footprint for protecting vehicles, trailers, and outdoor kit, with choices in flat, gable, and lean-to forms, plus material and roof options that change space, look, and use.
A Square Footprint with Real-World Flexibility
A 20×20 carport gives you a neat, square shelter that feels easy to plan around. In metric terms, that is roughly a 6.1m x 6.1m covered area, which is a handy size when you want more than a basic vehicle cover but do not need a huge structure. The square shape makes this category especially useful for buyers who want a balanced layout, because the width and depth are the same, so parking and side access can feel more predictable.
This size suits a range of uses, from a single larger car and extra outdoor storage to a small vehicle with room for bikes, logs, bins, or a workbench edge. Some buyers use a 20×20 carport as a stand-alone parking bay, while others treat it as a flexible covered zone beside a garage or garden building. The appeal is simple: enough room to be useful, but not so large that it overwhelms the plot.
Why 20×20 Feels Different from Smaller and Larger Sizes
Compared with a compact carport, 20×20 gives more breathing room at the doors and along the sides. That matters if you are opening wide doors, loading equipment, or just want a less tight parking experience. You are less likely to feel boxed in, and there is room to step around the vehicle without constantly brushing the posts.
Bestseller der Kategorie Carports 20x20
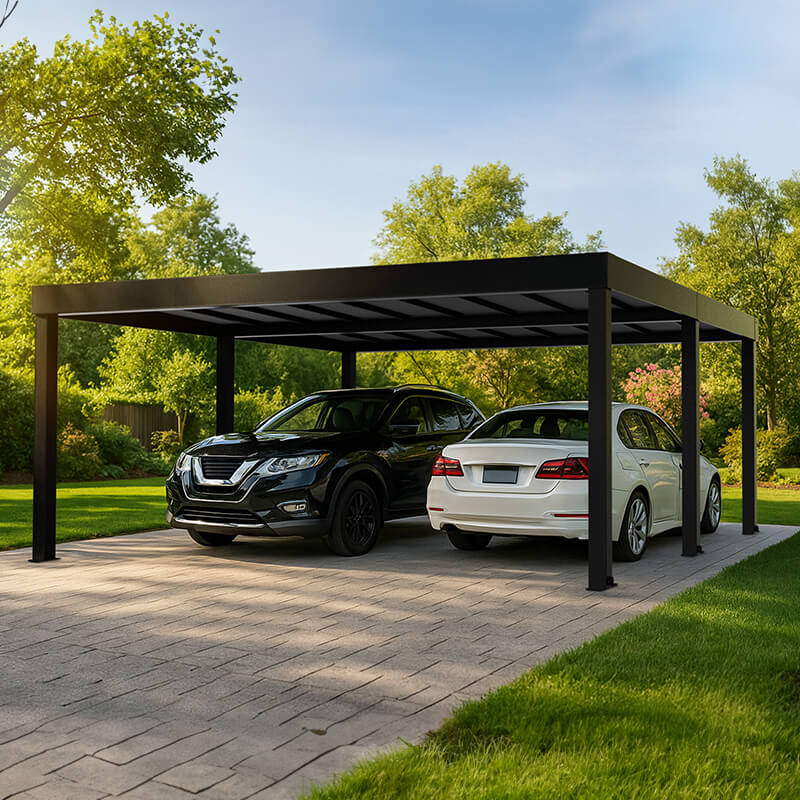
Against larger carports, the difference is often about proportion and planning. A 20×20 unit can feel easier to place in a domestic garden or driveway, especially where you want the shelter to look like part of the property rather than the main event. For many homes, this size sits in a useful middle zone: not too small to be awkward, not too large to dominate the site.
Shape Choices that Change the Look and the Use
One of the key decisions in this category is the roof and frame shape. The same 20×20 footprint can behave quite differently depending on whether you choose a flat roof style, a gable roof design, or a lean-to form. Each has its own visual feel and practical edge.
- Flat roof carports give a clean, low-profile appearance and often suit modern settings or tighter planning conditions.
- Gable roof carports bring a more traditional outline with a pitched peak, which can feel more decorative and roomy overhead.
- Lean-to carports work well where the structure needs to sit against a wall or existing building, making them useful for side access or a yard edge.
The shape also affects how the carport sits in the landscape. A flatter form can blend quietly into a drive, while a pitched shape can add presence and a more architectural look. If your garden or driveway already has strong lines, the roof profile can help the carport either echo that style or soften it.
Single Bay, Double Use, or a Bit of Both
Although 20×20 sounds like a fixed size, the real use depends on how you plan the bay. Some owners treat it as a single vehicle carport with generous side clearance. That is useful if the vehicle is wider than average, or if you want more comfort when getting in and out. Others use the same footprint more like a shared shelter zone, placing a car on one side and storage or equipment on the other.
That flexible use is one reason the category appeals to practical buyers. A carport does not have to be reserved only for cars. It can cover a motorcycle, ride-on mower, trailer, or even outdoor furniture during busy months. In a square format, that division of space often feels easier because both sides of the structure are equal, so there is less compromise when deciding where things should sit.
Material Differences That Shape the Feel
The frame and covering material make a big difference to how a 20×20 carport performs and presents. Buyers often compare timber and metal frames first, because each gives a distinct character. Timber usually feels warmer and more natural, especially if the carport sits near planting, fencing, or a garden building. Metal frames tend to look sharper and more structural, which can suit a driveway or a more contemporary house front.
Roof coverings also matter. Some structures use rigid panels, while others may have a different sheeted finish. The important point is that the roof choice changes both appearance and the way the carport ties into the surroundings. If you want the shelter to look light and open, the covering should support that impression. If you want it to feel more enclosed and solid, a heavier visual finish may suit better.
A useful way to think about it is this: frame material shapes the overall character, while the roof finish shapes how the structure reads from a distance. Together they decide whether the carport feels discreet, bold, neat, or more rustic.
Open Sides, Partial Sides, and What That Means in Practice
Carports are often chosen for their open-sided design, and that openness is part of the appeal. A 20×20 open carport makes entry and exit simple, especially when you want no fuss with gates or full walls. It can feel quicker to use than a garage, and that easy access is one reason people look at this category in the first place.
Some buyers prefer a carport with partial side panels or a more enclosed arrangement. This can help visually define the parking bay and may suit sites where you want a little more shelter from side exposure. The main difference is not only about protection, but also about how the structure looks from the street or garden. A more open version feels lighter; a more enclosed one can feel more grounded and defined.
For shoppers comparing options, it helps to think about how often the car will be used, how much side clearance is needed, and whether the structure should remain airy or appear more contained. A 20×20 size gives room for both approaches.
Clear Benefits for Everyday Use
The benefits of a 20×20 carport are easy to understand once you look at daily use rather than just measurements. There is the obvious benefit of covered parking, but also the more practical gain of keeping the vehicle in a sheltered spot without having to fully close it in. That can make the space feel less rigid than a garage and more adaptable to changing needs.
- Covered parking helps reduce direct exposure to sun, rain, and falling debris.
- Easy access means fewer barriers when reversing, loading, or unloading.
- Flexible use allows the same footprint to support storage or hobby space.
- Better site balance gives a useful structure without requiring a full building footprint.
- Visual order helps a driveway or yard look more arranged and intentional.
Another benefit is that a square 20×20 layout often feels straightforward to integrate with paths, fences, and garden edges. The symmetry can make planning simpler, especially when you want the carport to sit neatly rather than look squeezed into place.
When the Square Layout Works Best
The square format is one of the strongest features of this category. A 20×20 carport works particularly well where the site is broad enough to allow equal width and depth. That makes it a good match for driveways with a square landing area, corner positions, or plots where you want the shelter to feel centred.
It can also be useful when you are deciding between parking a vehicle straight in or leaving extra circulation around it. Because neither side is the “short” side, you have more freedom in arranging how you enter, exit, and store items under cover. This is a real advantage over rectangular shelters, which can sometimes force a more fixed layout.
Roof Pitch, Headroom, and the Feeling of Space
Not every 20×20 carport will feel the same inside, even when the footprint is identical. The roof pitch and frame height change how open the shelter feels, especially above taller vehicles or roof boxes. A pitched roof can create a more spacious impression overhead, while a flatter design may feel lower and more compact.
That difference matters if your vehicle has a higher profile, or if you want room to stand comfortably beside it. It is worth checking not only the footprint but also the clear headroom and the effect of the roof shape on usable space. Buyers often focus on area alone, yet the vertical profile can matter just as much in day-to-day use.
Style Differences that Match Different Properties
A 20×20 carport does not have to look purely functional. The style can be chosen to suit the setting. A simple flat form often sits well with new-build or minimal landscaping. A gable design can work better where the house already has pitched roof lines, because it echoes the home rather than fighting it. A timber version can soften a plot with planting and natural materials, while a metal version may suit a cleaner, more structured driveway.
These are not just visual preferences. Matching style to property can make the carport feel more like a planned feature and less like an add-on. That can influence how satisfied you feel with the purchase after installation, especially if the structure is visible from the front of the home.
Practical Things to Check Before Choosing
Before buying a 20×20 carport, it helps to look beyond the headline size. Measure the full intended site, including any approach space for turning and opening doors. A square shelter may fit on paper, but you still need to think about posts, access, and how the vehicle enters the bay. A few extra centimetres at the wrong point can make a big difference.
You should also consider the relation between the carport and nearby buildings, fences, or planting. Even when the footprint is neat, the structure still needs room to breathe visually and physically. A carport that is technically the right size can feel awkward if it crowds a wall or blocks a route you use often.
- Check vehicle dimensions with mirrors, roof accessories, and opening doors in mind.
- Allow for approach space so parking does not feel cramped.
- Think about side clearance if you want easy entry and exit.
- Match the roof style to the house and surrounding structures.
- Consider future use in case the space later needs to hold more than one item.
Useful Differences Between Carport and Garage Thinking
People often compare a carport with a garage, but the decision is not just about enclosure. A 20×20 carport is often chosen when the buyer wants cover and convenience without turning the parking area into a fully closed room. That makes it feel lighter, quicker to use, and sometimes more open in a garden setting.
The difference is also in how the space is experienced. A garage can feel like a sealed storage zone. A carport keeps the structure of a parking bay visible and easy to work around. For buyers who want the vehicle protected yet accessible, this difference can be more important than full enclosure. In a 20×20 format, that balance is especially clear because the size already gives a sense of defined purpose without becoming enclosed.
A Category with Room to Adapt
What makes this category appealing is the mix of definition and flexibility. A 20×20 carport is specific enough to plan around, yet broad enough to suit different layouts, vehicle types, and style preferences. Some will want a clean, open shelter for daily parking. Others will want a more framed structure with a stronger roof line and extra side function. The same size can support both.
If you are comparing options, focus on the relationship between size, shape, and access. Those three things usually decide whether the carport feels like a smart addition or just another structure. The right version should fit the site without forcing awkward parking, while also giving the property a more organised, usable edge.
Good Reasons Buyers Keep Returning to 20×20
There is a reason the 20×20 size keeps appearing in search and shopping choices. It sits in a practical zone where the shelter is large enough to be useful, but still manageable for many domestic plots. It offers enough width to work with, enough depth to park comfortably, and enough shape options to suit different tastes. That combination is what makes the category feel worth exploring.
For buyers who are comparing forms, the decision often comes down to the sort of space they want to create. A flatter style may feel tidier. A gable style may give more visual structure. A lean-to may slot neatly against an existing wall. Whichever direction you lean, the 20×20 footprint gives you a solid base to build from.
Final Detail Worth Noting Before You Choose
When a carport is the right size, you tend to notice it in everyday life. The drive feels less exposed, the parking feels less awkward, and the structure starts to do more than just sit there. A 20×20 carport is one of those sizes that can make sense for a range of homes because it balances shelter, access, and proportion in a way that feels practical rather than overdone. If you are after a covered parking solution with useful space and a tidy footprint, this category deserves a proper look.
[Sassy_Social_Share]